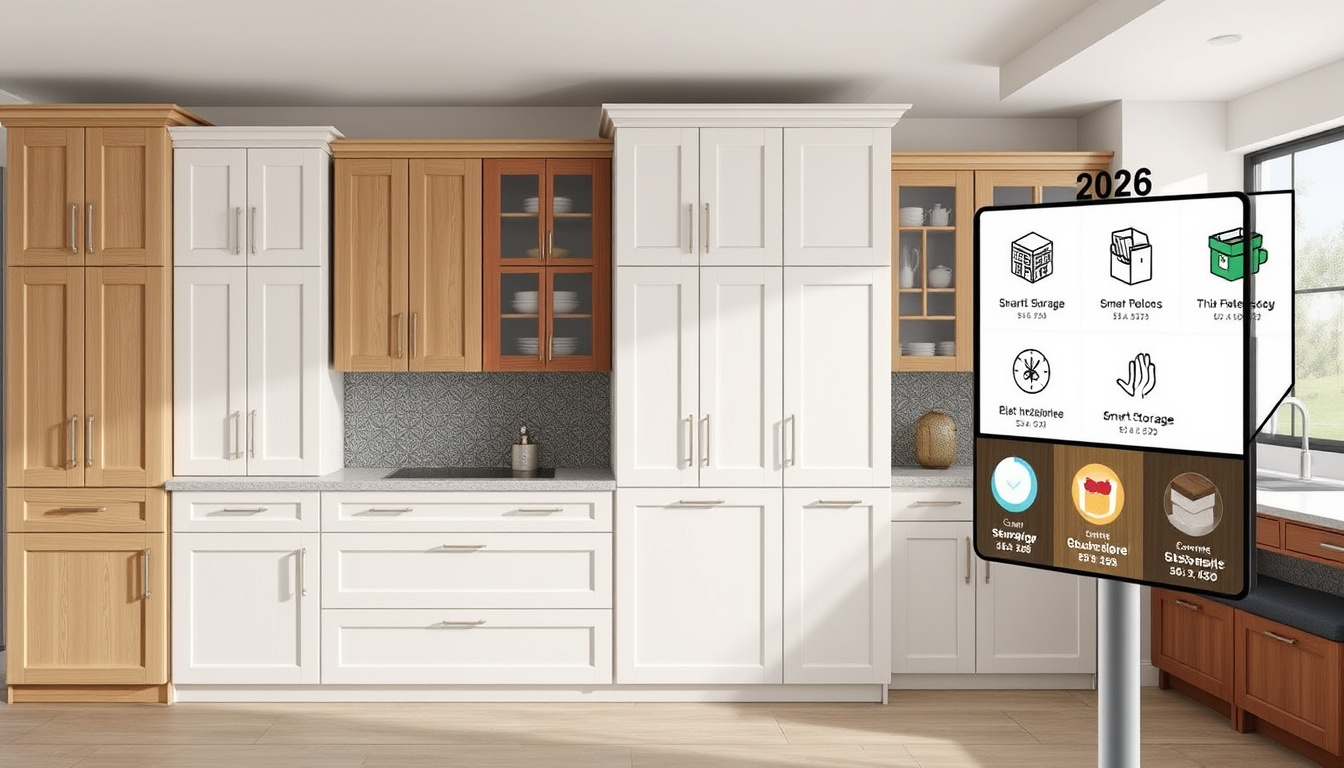
Anyone who has priced up a new kitchen knows the shock that lands when you total up the cabinets alone. The difference between a flat-pack starter and a fully fitted solid-wood kitchen can run to four figures, but the bones — the carcass, the hinges, the finish — are where the real cost lives.
The advice in this guide draws on UK building practices and manufacturer specs as of 2025. Always check individual appliance fitting instructions before ordering cabinets.
Most common base cabinet width: 600 mm ·
Typical wall cupboard depth: 300 mm ·
Usual gap between worktop and wall cabinets: 450–500 mm ·
Work triangle perimeter guideline: No more than 26 ft (7.9 m) ·
Typical base cabinet carcass height: 720 mm before plinth and worktop
Quick snapshot
- Why fitted cabinets cost more than flat-pack (Pricing Penguin UK)
- Where clearance and budget cupboards appear (IKEA UK)
- Retailers such as IKEA and The Range to verify (The Range, UK home and garden retailer)
- Fitted vs freestanding cupboards (Pricing Penguin UK)
- Base, wall, and tall cabinets (IKEA UK)
- Wood, MDF, and wrapped finishes (Howdens UK)
- Standard UK base and wall dimensions (Benchmarx Kitchens)
- Oven cabinet gaps and ventilation (NEFF UK)
- Filling gaps beside cabinets (Benchmarx Kitchens)
- Fridge placement and work triangle (House Beautiful UK)
- Common kitchen layout mistakes (House Beautiful UK)
- 2026 kitchen style direction (House Beautiful UK)
Six facts, one reference point: standard UK kitchen cupboard dimensions and placements.
| Specification | Value |
|---|---|
| Modular base cabinet widths | 300, 400, 500, 600, 800, 1000 mm |
| Typical wall cupboard depth | 300 mm |
| Usual base cabinet carcass height | 720 mm before plinth and worktop |
| Typical plinth height | 150 mm |
| Fridge placement recommendation | At the edge of the work triangle, away from heat sources |
| Oven-cabinet clearance | Check manufacturer instructions; some ovens need a ventilation gap |
Why are kitchen cabinets expensive?
Three cost drivers, one consequence: the sticker price is rarely the final one.
What makes kitchen cabinets expensive?
- Carcass material: MDF is cheaper than plywood; solid wood is the most expensive. (IKEA UK, major kitchen retailer)
- Door finish: Painted MDF costs more than foil wrap and is heavier. (Howdens, UK kitchen manufacturer)
- Hardware: Soft-close hinges and full-extension drawer runners add significant cost to the unit but prevent sagging. (Wren Kitchens, UK kitchen retailer)
- Fitting: Labour costs for a fitted kitchen are estimated at £1,700–£3,000 for a standard project. (MyJobQuote, UK home improvement cost guide)
Are fitted kitchen cupboards worth the extra cost?
Fitted cabinets maximise space and add property value, but they demand professional fitting. Freestanding cupboards are cheaper to buy and easier to move, making them a strong choice for rental homes or tight budgets. The decision depends on how long you plan to stay.
How can I keep kitchen cupboard costs down?
- Choose flat-pack over pre-assembled units.
- Keep the existing layout to avoid moving plumbing and electrics.
- Buy during clearance or ex-display sales. (Pricing Penguin, UK cost guide)
The lowest up-front price often hides higher fitting costs or shorter cabinet life. A £5,000 flat-pack could cost more over a decade than a £10,000 fitted job that lasts 15 years.
The pattern: A kitchen cabinet’s price is rarely about the box itself. It is a compound of material, hardware, fitting, and finish. The highest value buy is the one that matches the property’s lifespan, not the one with the lowest supply-only tag.
Where can I find clearance kitchen cabinets?
Three questions, one answer: clearance buying is a stock-first, design-second strategy.
Does IKEA sell kitchen cupboards?
IKEA UK sells the METOD kitchen cabinet system, a modular range widely used across the budget-to-mid fitted market. (IKEA UK, major kitchen retailer)
Does The Range sell cabinets?
The Range stocks kitchen cabinets and storage units across its UK stores and online. (The Range, UK home and garden retailer)
Where can I buy cheap kitchen cupboards?
- Wickes and B&Q offer ready-to-assemble kitchen cabinets at consumer prices. (Wickes UK, home improvement retailer)
- Howdens is trade-only but competitive on price for fitted projects.
- Online specialists like DIY Kitchens supply direct-to-consumer units. (DIY Kitchens, online kitchen supplier)
- eBay and Gumtree list ex-display and surplus kitchen cabinets.
A clearance cabinet from a display kitchen is often a bargain, but is it a standard depth? Missing end panels, non-standard depths, and discontinued door styles can make the final installed cost higher than buying new.
The implication: Cheap kitchen cabinets exist, but the full installed cost is always higher than the sticker price. Budget for filler panels, fixings, and delivery before you bid.
What are the different types of cupboards?
Four types, one function: kitchen cupboards are defined by where they sit and what they hold.
What are kitchen base cabinets?
- Base cabinets form the working core of the kitchen. Standard widths: 300, 400, 500, 600, 800, 1000 mm. Standard depth: 560–600 mm. (DIY Kitchens, online kitchen supplier)
What are kitchen wall cupboards?
Wall cupboards are shallower (300–370 mm deep) and sit 450–500 mm above the worktop. (Benchmarx Kitchens, UK kitchen retailer)
Are freestanding kitchen cupboards a good option?
Two storage philosophies, one choice: fitted cabinets offer seamless integration at a higher fitted cost; freestanding cupboards give you flexibility and a lower up-front bill.
| Feature | Fitted | Freestanding |
|---|---|---|
| Cost (supply only) | £3,000 – £15,000 | £500 – £5,000 |
| Storage efficiency | Maximises every centimetre | Limited by pre-set dimensions |
| Installation | Professional fitting required | Self-assembly, no tradesperson needed |
| Resale value | High if modern, negative if dated | Neutral / low impact |
| Flexibility for removal | Requires kitchen strip-out | Can be packed and moved |
What is the best wood for kitchen cupboards?
- Solid wood: Durable, can be painted or stripped, but expensive and heavy. (Howdens, UK kitchen manufacturer)
- Plywood: Stable and moisture-resistant. Mid-range cost.
- MDF: Heavy, cheap, but prone to water damage if not correctly sealed.
The trade-off: Freestanding cupboards buy flexibility; fitted cabinets buy space utilization. The right choice depends on whether you own the building and how long you plan to stay.
What are the standard kitchen cupboard sizes?
Six dimensions, one rule of thumb: UK kitchen cabinets are designed around 600 mm modules to align with standard appliances.
What height is a standard kitchen base cabinet?
- Carcass height is typically 720 mm before legs and worktop. (Wren Kitchens, UK kitchen retailer)
- Finished height: ~870–910 mm.
- Plinth height: ~150 mm.
What size are kitchen wall cupboards?
- Depth: 300–370 mm.
- Height: 600–900 mm.
- Gap to worktop: 450–500 mm. (Benchmarx Kitchens, UK kitchen retailer)
Do you need a gap between an oven and a cabinet?
Yes, manufacturer instructions define the requirement. Some ovens are zero-clearance, but many need a ventilation gap. (NEFF UK, appliance manufacturer fitting instructions)
What can I use to fill the gap between my kitchen cabinets and the wall?
- Matching filler panels, scribed battens, or adjustable legs plus kickboards.
Six dimensions, one reference point for standard UK kitchen cupboards:
| Specification | Base Cabinet | Wall Cabinet | Tall Cabinet |
|---|---|---|---|
| Common Widths (mm) | 300, 400, 500, 600, 800, 1000 | 300, 400, 500, 600, 800, 1000 | 400, 500, 600 |
| Typical Depth (mm) | 560 – 600 | 300 – 370 | 560 – 600 |
| Carcass Height (mm) | 720 (before plinth) | 600 – 900 | 2000 – 2200 |
| Finished Height (mm) | ~870 – 910 | 600 – 900 | 2000 – 2200 |
| Typical Plinth Height (mm) | 100 – 150 | N/A | 100 – 150 |
An oven shoved into a cabinet without the correct clearance can void warranties and create a fire risk. Always verify the appliance’s fitting sheet before you commit to the cabinet order.
The pattern: Kitchen cabinet sizes are remarkably consistent across UK brands because they are built around appliance standards and human ergonomics. Deviating from these modules is where costs escalate and fitting delays occur.
What are common kitchen layout mistakes?
Four mistakes, one fix: get the triangle right and everything else follows.
What not to do when designing a kitchen?
- Block the main walkway.
- Place the fridge next to the oven.
- Ignore the work triangle.
- Forget landing space by the sink and cooker.
Where should the fridge be in the kitchen?
At the edge of the work triangle, away from heat sources, and with a continuous counter landing area beside it. This is a standard ergonomic best practice in UK kitchen design.
What is the 3×4 kitchen rule?
The 3×4 kitchen rule is not an official British Standard; in practice it refers to clear work aisles and work-triangle distances, such as 4–9 ft per leg with a maximum 26 ft total perimeter.
Four steps to a foolproof kitchen layout:
- Draw your work triangle on paper. The sink, hob, and fridge should form a clear triangle with no obstruction.
- Allow at least 400 mm of landing space beside the hob, sink, and fridge.
- Ensure the main walkway is at least 1200 mm wide when cabinet doors are open.
- Position the dishwasher within 900 mm of the bin and sink.
Moving the fridge 50 cm to the other side of the room can ruin a layout if it breaks the work triangle. The cheapest fix is to place appliances correctly on paper before any cabinet is ordered.
The catch: Most layout mistakes are cheap or free to fix on paper but expensive or impossible to fix once the units are installed. A kitchen designer’s visit or a simple floor-plan check is the highest-leverage cost you can avoid.
What is the new look for kitchens in 2026?
Five trend signals, one reality: finishes change faster than carcasses.
What kitchen colours are expected in 2026?
- Warm wood tones replacing white gloss.
- Muted greens and stone colours.
- Mixed-material cabinets (wood + painted). (House Beautiful, UK design authority)
Are flat or shaker cabinet doors the 2026 favourite?
Handleless slab doors remain popular, but reeded and textured surfaces are the current style differentiator. (House Beautiful, UK design authority)
How can I make my kitchen look 2026-ready?
- Replace handles and hardware.
- Paint existing doors if the carcass is sound.
- Swap the worktop to a warmer stone or wood finish.
Upsides
- Warmer, more inviting aesthetic than clinical white.
- Textured surfaces hide fingerprints and wear better than gloss.
- Replacing doors and hardware is a mid-cost refresh.
Downsides
- Trend-led colours can date faster than classic neutrals.
- Handleless doors may limit hinge options later.
- Heavily styled doors cost significantly more than flat ones.
A 2026 look adds resale appeal if done with restraint — a timeless carcass with on-trend doors. A full statement kitchen risks narrowing the buyer market when it comes time to sell.
The bottom line on 2026 trends: cabinet specs remain modular; the trend is in the finish. Buy the carcass quality you need and treat the door finish as a medium-term upgrade.
Timeline signal
- – UK kitchen brands preview 2026 cabinetry trends in showrooms and trade displays. (House Beautiful, UK design authority)
- – Expected mainstream look: warmer wood finishes, textured doors, and muted earthy colours. (House Beautiful, UK design authority)
- – Kitchen cabinet specs remain modular; trends affect finishes and hardware rather than standard unit sizes. (House Beautiful, UK design authority)
Clarity check
Confirmed facts
- Cabinet prices vary primarily by carcass material, door finish, and hardware quality. (Pricing Penguin, UK cost guide)
- Standard UK base cabinet widths are modular (300, 400, 500, 600, 800, 1000 mm). (IKEA UK, major kitchen retailer)
- Oven-cabinet clearance must follow the appliance manufacturer’s instructions. (NEFF UK, appliance manufacturer)
What’s unclear
- The exact origin and official definition of the “3×4 kitchen rule” is not standardized in UK building regulations. (National Report UK analysis)
- Which retailers currently stock clearance kitchen cabinets depends on individual store inventory and seasonal cycles. (National Report UK analysis)
- 2026 kitchen trends are design-direction signals, not guaranteed manufacturer spec changes. (National Report UK analysis)
What the experts say
“A 600 mm-wide cabinet is a standard module for integrated ovens, hobs, sinks and other appliances.”
Howdens, UK kitchen manufacturer
“Entry-level flat-pack kitchens are reported at approximately £5,000–£8,000 when supplied and fitted, although scope varies significantly.”
Pricing Penguin, UK cost guide
“Pantries, concealed storage, pocket doors, fluted details, natural wood and richer colours are this year’s notable design directions.”
House Beautiful, UK design authority
“Ovens require manufacturer-specified clearance; some models are zero-clearance, so always check the fitting instructions before boxing them in.”
NEFF UK, appliance manufacturer fitting instructions
housebeautiful.com, idealhome.co.uk, elledecoration.co.uk, homerun.co.uk, kbbreview.com, howmuchshoulditcost.co.uk
Frequently asked questions
Can I paint kitchen cupboards?
Yes, if the cabinet doors are solid wood or MDF. Foil-wrapped or thermofoil doors cannot be painted and should be replaced instead. Use a specialist cabinet paint and primer for durable results.
How long do kitchen cupboards last?
The carcass of a fitted kitchen typically lasts 15–25 years. Doors and hinges have a shorter lifespan, usually 10–15 years, depending on material and usage. Solid wood doors can last decades with routine refinishing.
Should kitchen cupboards go to the ceiling?
For a seamless look and to eliminate the dust-collecting gap, yes. It requires precise measurement and possibly custom filler panels. Standard wall cabinets stop short of the ceiling unless you specify tall units or full-height doors.
Can I mix freestanding and fitted kitchen cupboards?
Yes, this is a common strategy in oddly shaped kitchens or to keep costs down. Freestanding units can fill gaps where fitted cabinets don’t fit, or act as a temporary kitchen during a phased renovation.
How much does it cost to replace kitchen cupboard doors?
Replacing only the doors on a standard UK kitchen can cost between £500 and £3,000, depending on the number of doors, material, and finish. This is a mid-cost refresh that extends the cabinet life significantly.
What is the most durable finish for kitchen cupboards?
High-quality painted MDF or solid wood with a durable lacquer offer the best balance of durability and finish. Foil wraps can peel over time in humid kitchens.
Do kitchen cupboards need soft-close hinges?
They are not strictly required, but they prevent slamming, extend the life of the cabinet carcass, and cost very little extra. Most modern kitchens above entry-level now include soft-close as standard.

Arthur Oliver Howard Fletcher is a staff writer for NationalReport.uk, covering UK national news, politics, the economy and public services. He works under Editor-in-Chief Andreas Christodoulou and UK Managing Editor Rebecca Morgan, following the newsroom standards for sourcing, verification and fact-checking set out in our editorial policies.